
BEDS4
BATHS2 full 1 partial
MLS#1061127
STATUSActive
PROPERTY TYPEResidential - Single Family
SCHOOLMiddle Country
Property Description
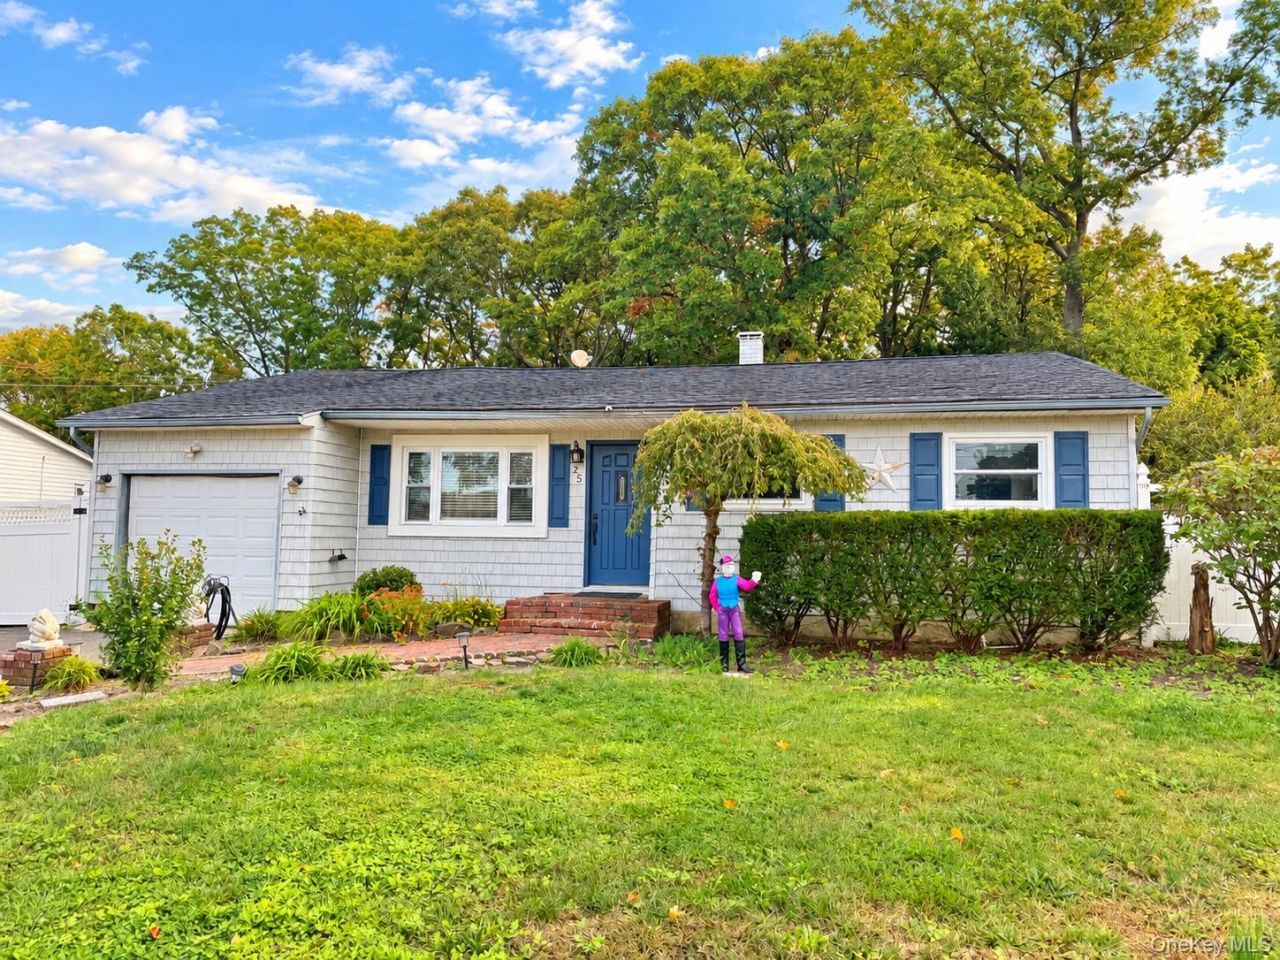
MAKE THIS HOME your very own.........come see this 3 to 5 Bedroom Ranch and 2.5 BATHS with endless possibilities, Full Finished basement possible Mother/Daughter with Outside Entrance, Granite Eat in kitchen with SS Appliances with gas stove! Hardwood Floors, CAC, Close to all major shopping and transportation. Newer Boiler, Hi-hats, Ceiling Fans, ROOF/WINDOWS/BOILER (oil tank above ground)/FRONT DOOR UNDER 11YEARS OLD!!!
Property Features
Property Type: Residential - Single Family
Basement: Yes
Basement: Finished, Full, Storage Space, Walk-Out Access
Cooling: Central Air
Garage: 1
Heating: Baseboard, Oil
Home Style: A-Frame
Lot Size: 0.25 Acres
Taxes: $11,348
Year Built: 1969
Amenities
First Floor Bedroom
First Floor Full Bath
Breakfast Bar
Granite Counters
Kitchen Island
Open Floorplan
Open Kitchen
Primary Bathroom
Washer/Dryer Hookup
Feature Descriptions
Appliances: Dishwasher, Dryer, Electric Oven, Electric Range, ENERGY STAR Qualified Appliances, Gas Cooktop, Gas Oven, Gas Range, Microwave, Oven, Refrigerator, Stainless Steel Appliance(s), Washer
Attic: Pull Stairs
Exclusions: Finished basement, 1/2 Garage Conversion, Enclosed Porch rear.
Exterior: Shake Siding, Vinyl Siding
Fencing: Back Yard, Full
Flooring: Ceramic Tile, Hardwood, Laminate, Other, Tile
GarageY/N: Yes
Heating Zones: 1
Included In Taxes: Trash
Laundry: Electric Dryer Hookup, In Basement, Laundry Room, Washer Hookup
Number Of Kitchens: 1
On Market Date: 2026-10-15
Parcel Number: 0200-518-00-07-00-002-000
Parking Features: Driveway, On Street, Open
Patio And Porch: Covered
Property Attached Y/N: 1
Rental Term: Monthly
Rooms Total: 12
Sewer: Cesspool
Special View Info: Neighborhood
Utilities: Cable Available, Electricity Connected, Phone Available, Trash Collection Public, Water Connected
Water: Public
Window Features: Double Pane Windows
Local Schools
High School: Centereach High School
Middle School: Dawnwood Middle School
Elementary School: North Coleman Road School
School District: Middle Country
Estimate Your Payment
Estimated Payment
$ 3,352.31 per month $2,275.39 Principal & Interest $945.67 Property Tax $131.25 Homeowner's InsuranceChange Payment Information
Listed By / Shown By
Listing By
Agency Name: Figs Real Estate Group
Agency Contact: 631-849-6900

Shown By
Agent Name: Ryan Garzilli
Agent Phone: (516) 455-7052
Agency Title: Coldwell Banker American Homes

25 Urban Drive | MLS# 1061127
This single family home located at 25 Urban Drive, Selden, NY 11784 is currently listed for sale with an asking price of $449,990. This property was built in 1969 and has 4 bedrooms and 2 full and 1 partial baths. Urban Drive is located within the Middle Country school district. Search Selden real estate on ryangarzilli.cbamhomes.com today.